Why Open Eaves Need Different Care
An open eave shows off its rafter tails instead of hiding them behind a soffit. It's a handsome, honest detail — and it asks for maintenance that a boxed eave never does. Here's what changes when the framing is exposed.
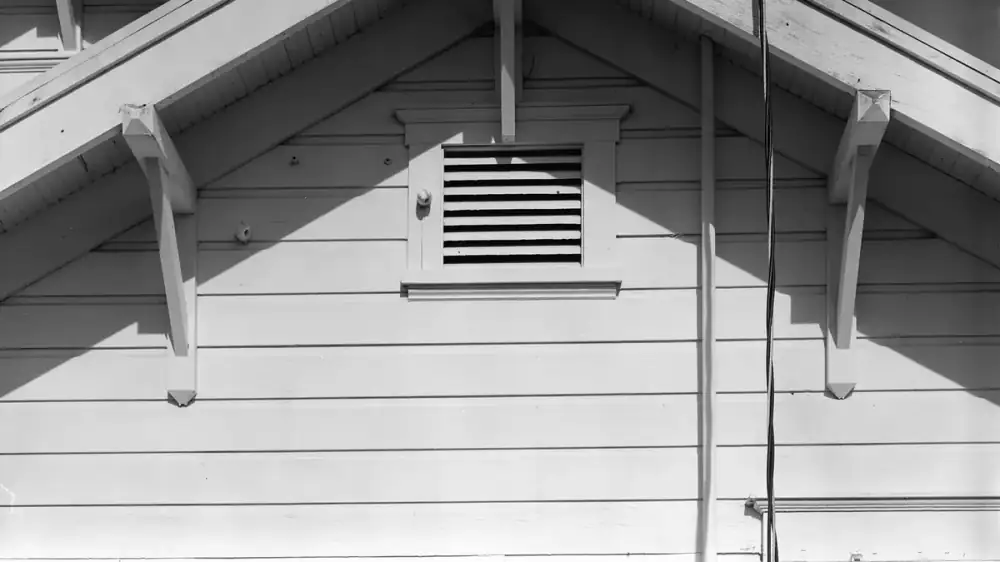
An open eave leaves the rafter tails and roof-deck underside exposed instead of hiding them behind a soffit. That means the framing takes direct weather, so the wood's finish is its main defense and needs keeping up, and ventilation has to be handled at the roof deck and edge rather than through soffit vents. Open eaves reward regular attention to the exposed wood and reliable runoff control — the care a boxed eave lets you forget.
There's a kind of overhang that photographs beautifully and behaves demandingly. You've seen it on bungalows and craftsman homes: the roof's framing runs right out to the edge in full view, rafter tails cut to a decorative profile, sometimes the underside of the roof boards visible between them. This is an open eave, and it's one of the more candid gestures in residential building. Nothing is dressed up behind trim. The structure itself is the finish, offered up as part of the look.
That candor is exactly what makes it high-maintenance. The whole argument of this article can be reduced to a single trade the open eave makes — beauty and honesty in exchange for exposure — and once you understand that trade, the care it needs stops feeling like a mystery and starts feeling like common sense.
The trade at the heart of it
A boxed eave hides its work. Fascia caps the edge, a soffit closes the underside, and the rafter tails live inside that assembly in permanent shade and shelter. You never see the framing, and the framing rarely sees weather. The painted panels take whatever the sky delivers, and behind them the structure stays dry and largely forgotten.
An open eave keeps nothing back. Strip away the soffit and the rafter tails become the finished surface — the thing you look at and the thing the weather hits, at the same time. The underside of the roof decking may serve as the ceiling of the overhang. There's no panel keeping rain off the framing and no concealed cavity to tuck ventilation or insulation into. Everything a soffit would normally protect and hide is instead exposed, visible, and squarely your responsibility. That one structural fact is the seed from which every other difference grows, so it's worth holding onto as we walk through the consequences.
Consequence one: the finish is the whole defense
On a boxed eave, if the fascia paint fails, there are still layers behind it doing quiet protective work. On an open eave there is no such backup. The paint or stain on the rafter tails and exposed decking is frequently the only thing standing between structural wood and the weather. That reframes what a finish is for. Here it isn't decoration you keep up out of pride — it's the moisture barrier, and letting it lapse is letting water in.
The exposure also attacks that finish from two sides. Sun beats directly on the wood and degrades the coating faster than it would on a sheltered surface. Wind-driven rain wets the ends and undersides of the tails — and end grain is precisely where wood drinks water fastest. Once the finish gives out and the wood stays damp, you get the same decay that afflicts any wood at the roof edge; the mechanism is the one we describe in what causes fascia rot, except now it's unfolding on structural rafter tails in plain sight rather than on a replaceable trim board. Catching a finish before it fails, rather than after, is the single most valuable habit an open-eave owner can build.
Consequence two: ventilation with nowhere obvious to vent
This is where open-eave homes trip people up. The standard rule of thumb says intake air enters the attic through soffit vents. An open eave has no soffit, so there's simply nowhere to put those vents — and it's tempting to conclude that ventilation isn't part of the picture. It very much is. The attic still needs intake air. Ventilation works as a balanced loop of low intake and high exhaust, as roofline and attic ventilation explains, and cutting out the intake half traps heat and moisture no matter how the eave is styled.
So the problem isn't whether to ventilate but where the intake can come from, and open-eave homes answer that elsewhere — usually at the roof deck and edge rather than under the overhang. The available strategies overlap heavily with the options in how to ventilate a roof without soffit vents, since "no soffit" is the shared starting condition. The mental shift that helps most is to stop hunting for a soffit vent that was never there and start asking where intake can reasonably enter given how your particular eave is framed. Because roof structures vary so widely, that's genuinely a judgment made on site.
Consequence three: runoff control does double duty
On a boxed eave, badly managed runoff mostly streaks a soffit panel — ugly, but the panel is expendable. On an open eave, the same runoff lands on the actual rafter tails, wetting the structure over and over. That's why edge details matter more here than almost anywhere else on the house. The drip edge and the rest of the roof edge flashing family, working with sound gutters, decide where water goes — and on an open eave, steering it away from the wood is protecting the frame, not just keeping things tidy. When the edge sheds water reliably, the exposed framing gets a chance to dry between rains. When it doesn't, the tails absorb the punishment directly.
The question every owner eventually asks
At some point, worn down by another round of refinishing, an owner wonders whether the eave could just be boxed in and forgotten. It's a fair question, and the honest answer is a real "it depends," not a reflexive yes.
Two cautions deserve weight. The first is appearance. On homes designed around exposed rafters — craftsman and bungalow styles above all — closing the eave can erase a defining feature and leave the house looking generically remodeled. The second is physics. Boxing an eave has to be done so it doesn't trap moisture against the wood or choke off the airflow the roof relies on; do it carelessly and you've traded a visible problem for a hidden one. If you're weighing the underside materials such a project might use, soffit materials compared is a sensible starting point. Whether to do it at all, though, is a conversation for a professional who can weigh look, moisture, and ventilation together for your specific house.
What stays yours and what doesn't
It helps to draw a clean line between the watching and the working. The watching is yours: keep the finish from lapsing, since on exposed framing it's the moisture barrier; look first at the exposed ends, where end grain soaks up water fastest and the earliest soft spots appear; and keep an eye on how well the edge is directing runoff away from the wood. Don't assume that no soffit means no ventilation, and don't reach for boxing-in as a reflex.
The working, by contrast, mostly isn't yours. Open-eave maintenance is height work at the roof edge, made more consequential by the fact that the exposed wood is structural rather than mere trim. Bring in a professional for anything past ground-level observation — when you see soft spots, decay, or a failing finish on the rafter tails or decking, when you suspect the attic isn't getting enough intake air, or when you're seriously considering closing the eave in. A qualified contractor can assess the framing's condition, restore the finish or repair the wood correctly, work out intake ventilation for a home with no soffit, and give you an honest read on whether boxing in makes sense. To see how the exposed eave fits into the larger assembly, our roof edge overview sets it in context.
Your questions, answered
What is an open eave?
An open eave is one where the underside of the roof overhang is left open, exposing the rafter tails and often the underside of the roof decking, rather than being closed off with a soffit. You see the ends of the framing members reaching out to the fascia. It's common on craftsman, bungalow, ranch and many older or architecturally expressive homes.
Do open eaves need soffit vents?
There's no soffit to put vents in, so ventilation is handled differently — usually at the roof deck and edge rather than under the overhang. The attic still needs intake air, so open-eave homes rely on other intake strategies. The absence of a soffit doesn't remove the need to ventilate; it just changes where the intake comes from.
Why are exposed rafter tails more vulnerable?
Because the wood is out in the weather instead of tucked behind a soffit and fascia. Rafter tails and exposed decking take direct exposure to sun, wind-driven rain and moisture, so their finish breaks down faster and rot can start at the exposed ends and undersides. There's simply less between the framing and the elements than on a boxed eave.
How do I maintain an open eave?
The core habit is keeping the exposed wood sealed and finished, since paint or stain is the main defense against moisture, and watching the exposed ends and undersides for early signs of decay. Keeping runoff controlled at the edge matters too, so water isn't repeatedly wetting the tails. The actual repair or refinishing at height is professional work, but the watchfulness is yours.
Can I close in an open eave to protect it?
Sometimes, but it's a real decision, not just a protective upgrade. Boxing in an open eave changes the home's look — often significantly on styles built around exposed rafters — and it has to be done without trapping moisture against the wood or choking ventilation. Whether it's advisable depends on the house and is best discussed with a professional who can weigh appearance, moisture and airflow together.
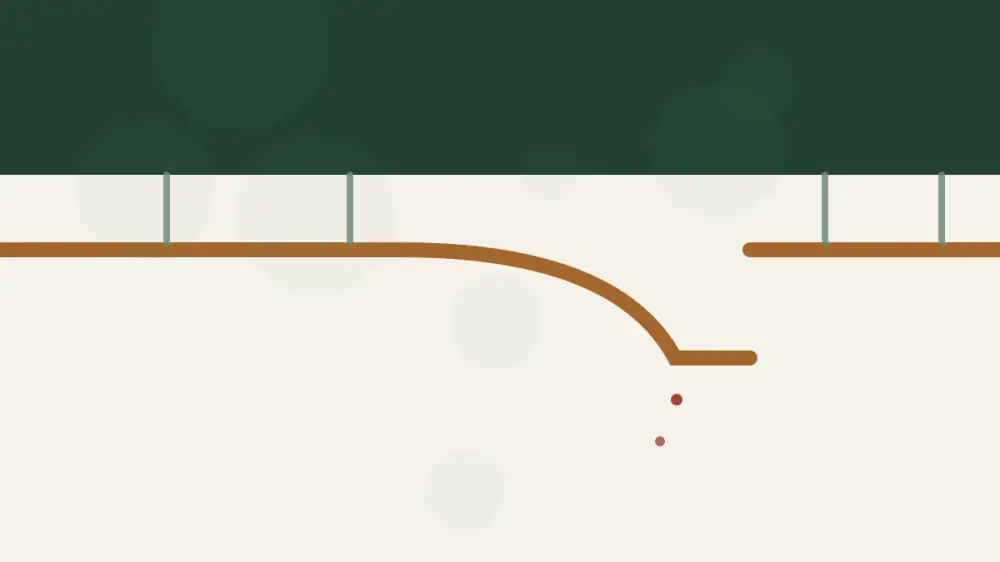
How Gutters Damage Fascia When They Overflow
Overflow sends water onto and behind the fascia, rotting the board and loosening hangers — then the gutter sags and overflows more. Here's the cascade and how to stop it.
Signs Soffits Have Moisture Damage
Staining, sagging, peeling paint, pests and mold under the eaves all signal soffit moisture damage. Here's what causes it and when to call a pro.
Water Stains Below the Roof Edge
Stains under the eave are a map of misdirected water — overflow, water behind the gutter, drip edge trouble, ice dams or condensation. Here's how to read them.